Planning + Design Portfolio
Best viewed on a computer
1. Greenlandic Futures | A Coastal Thread for Nuuk
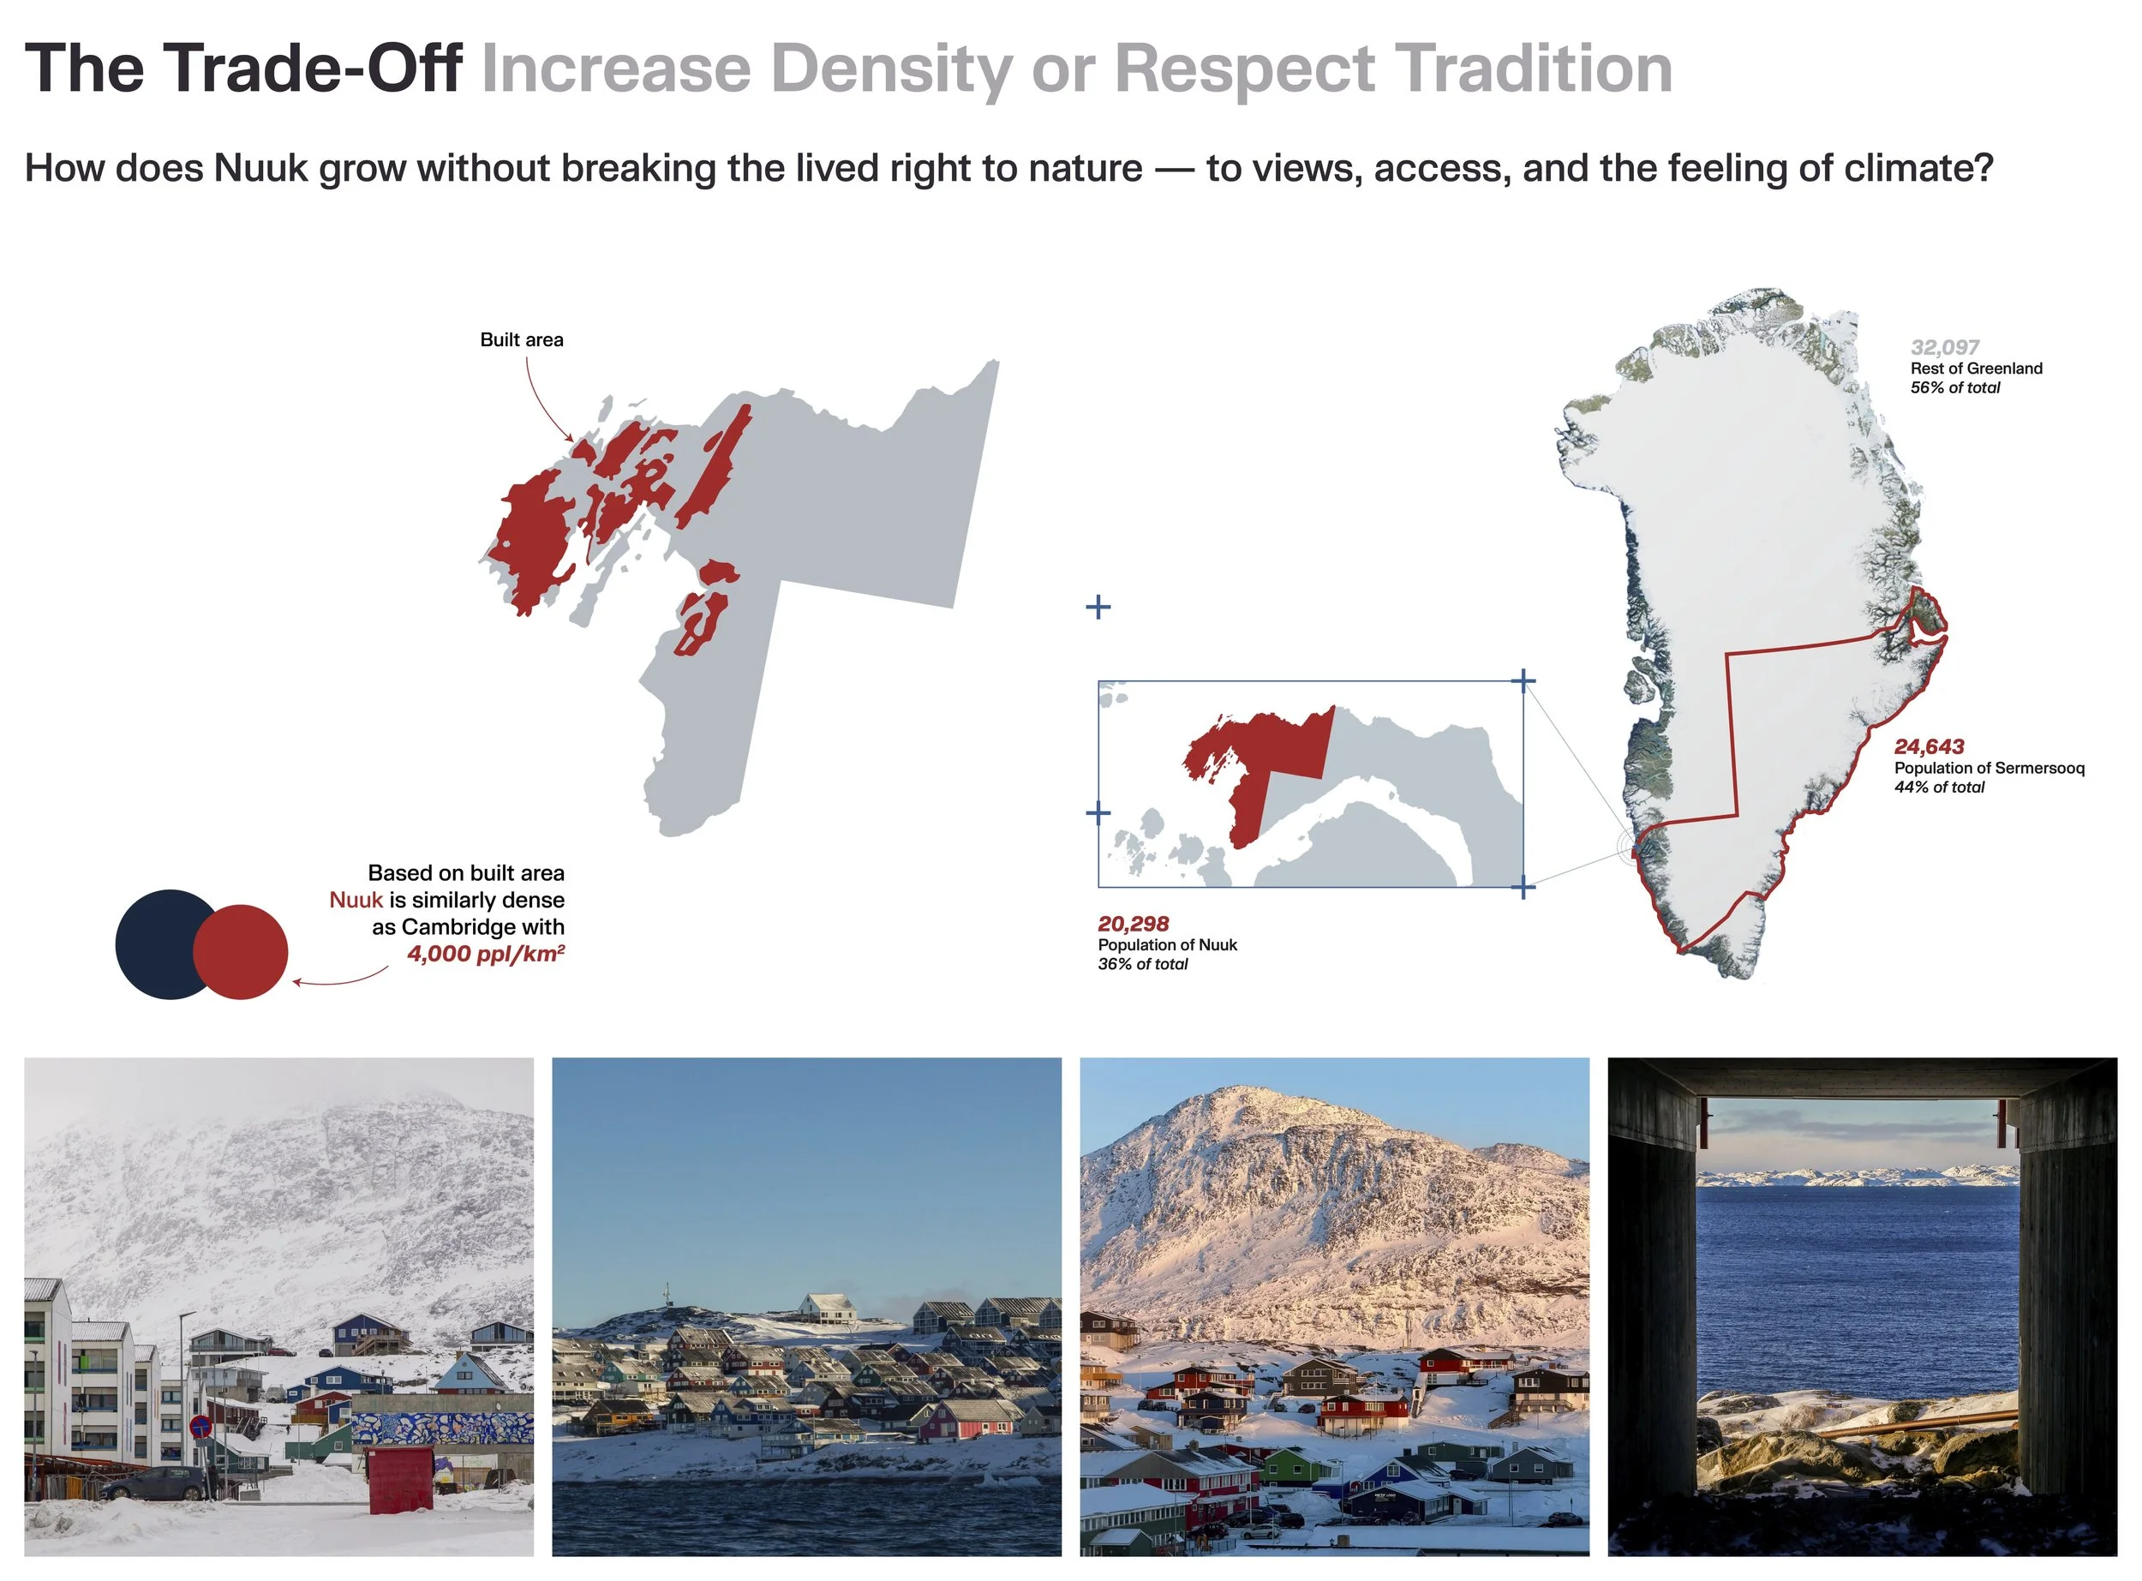
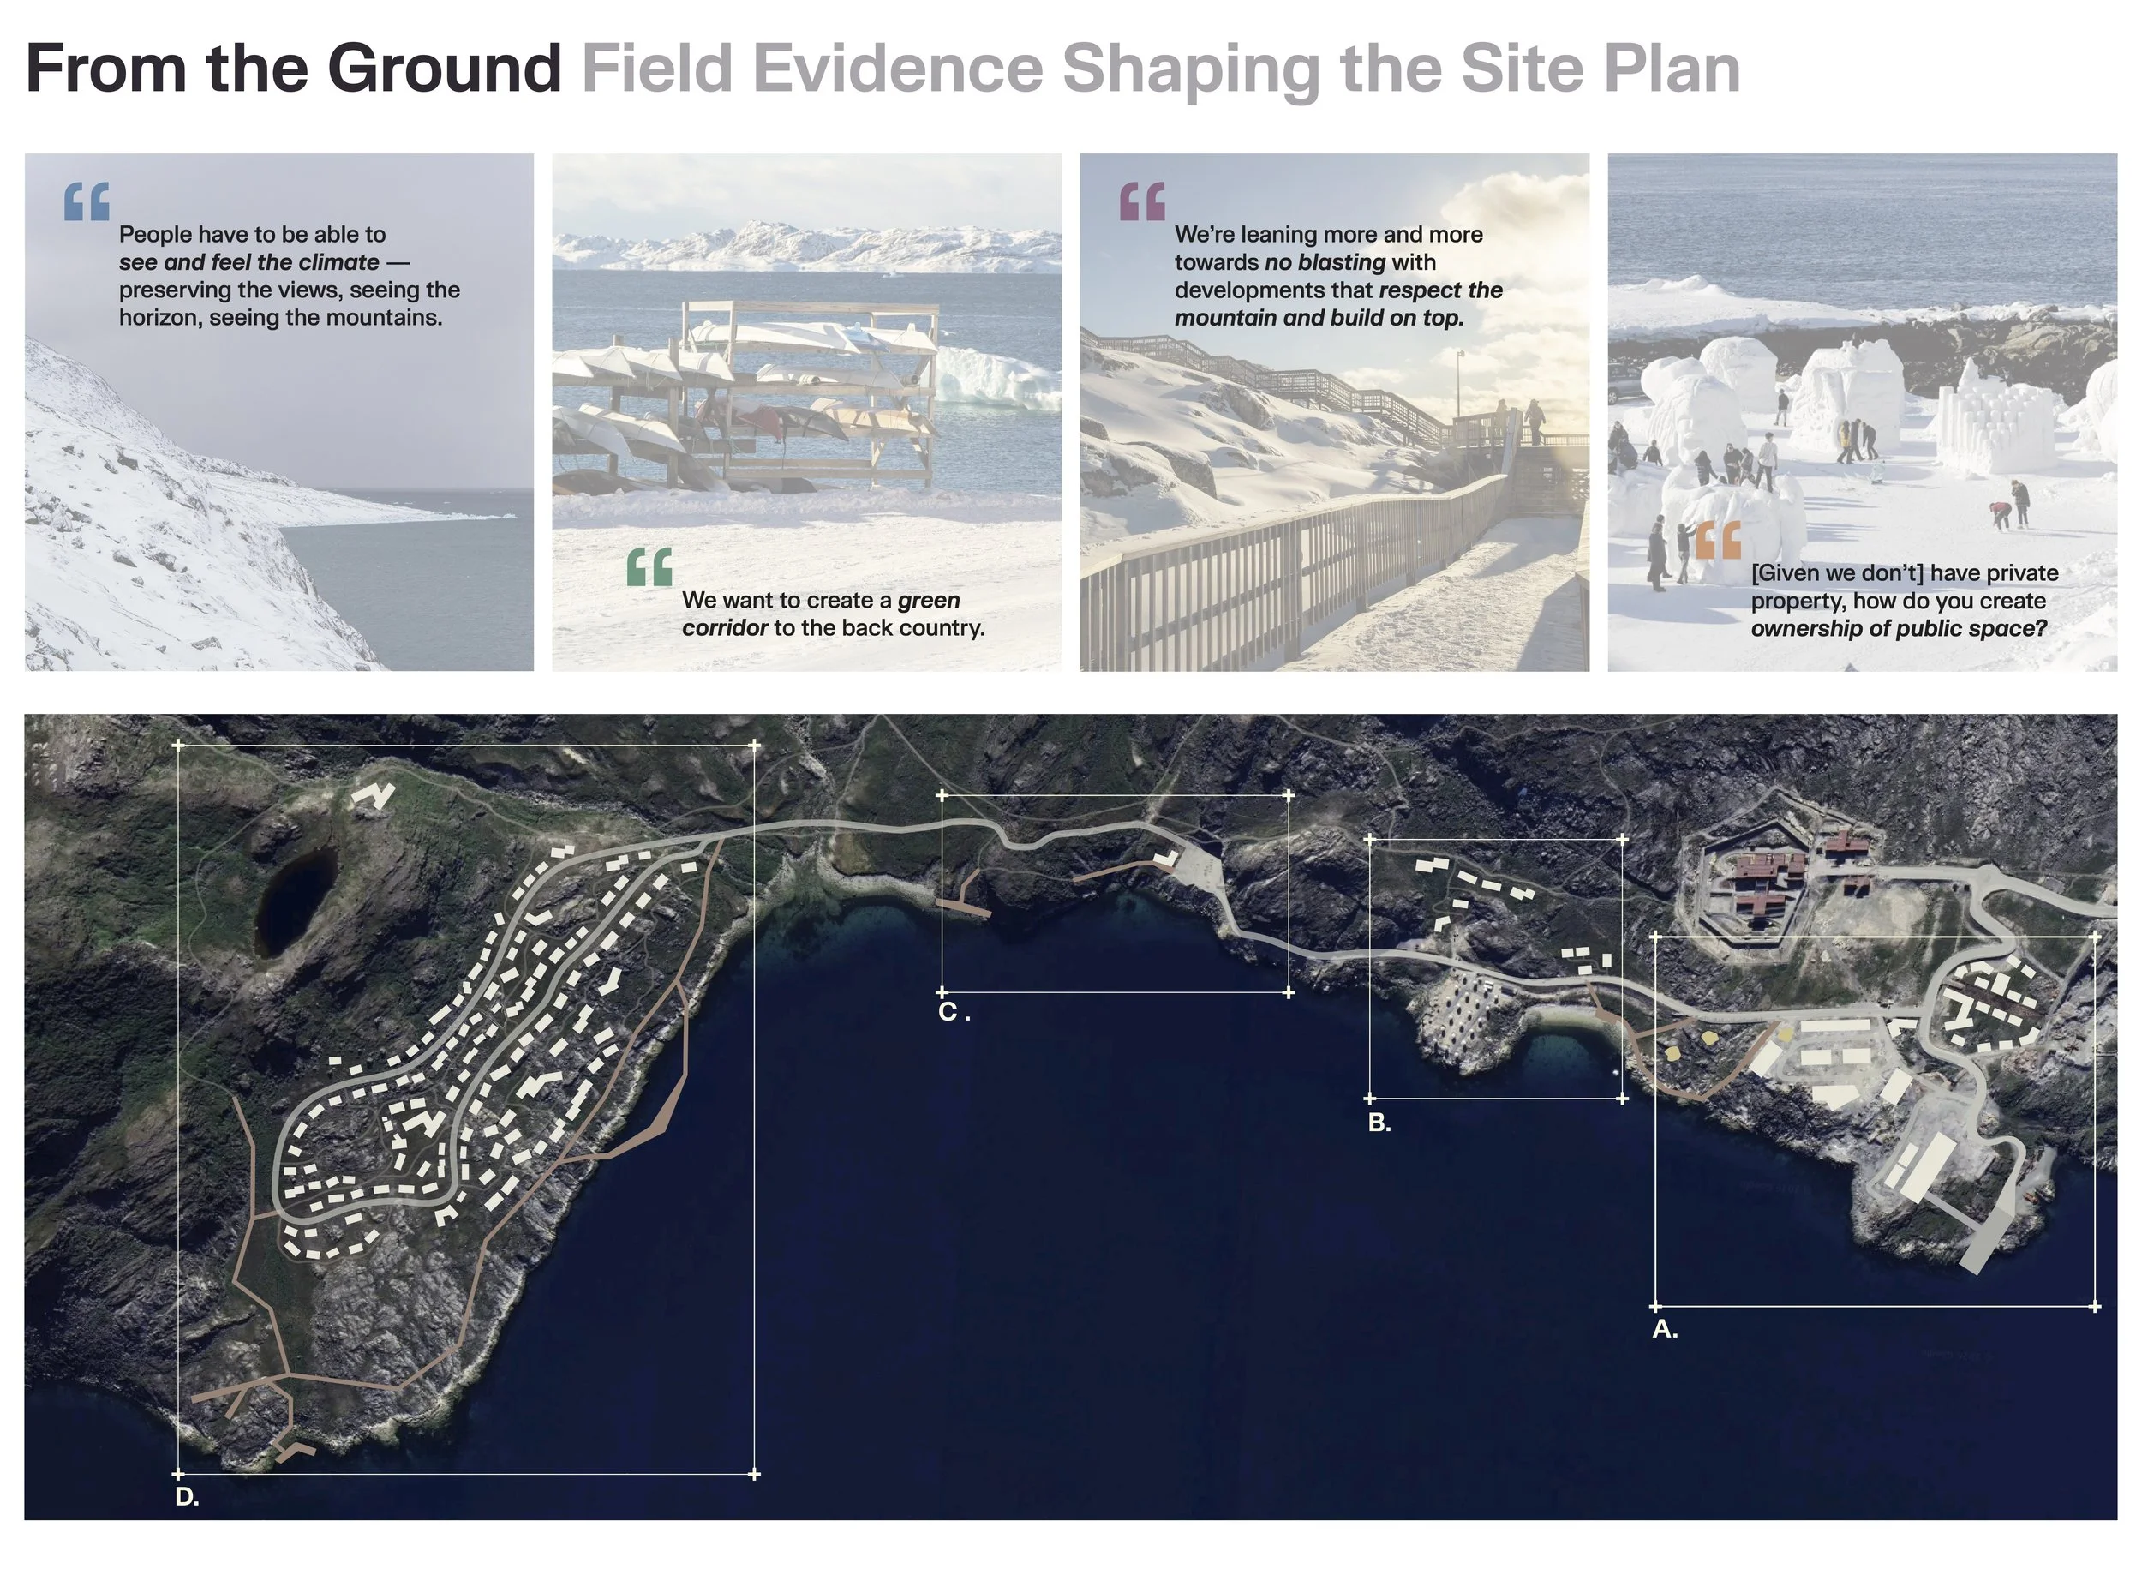
Our research question asked: how can Nuuk, a city of 20,000, grow without breaking the landscape conditions its residents consider a lived right? This project proposes a coastal master plan for Kuanninnguit–Paradisdalen, a site north of the city, organized around a single material thread: glacial rock flour.
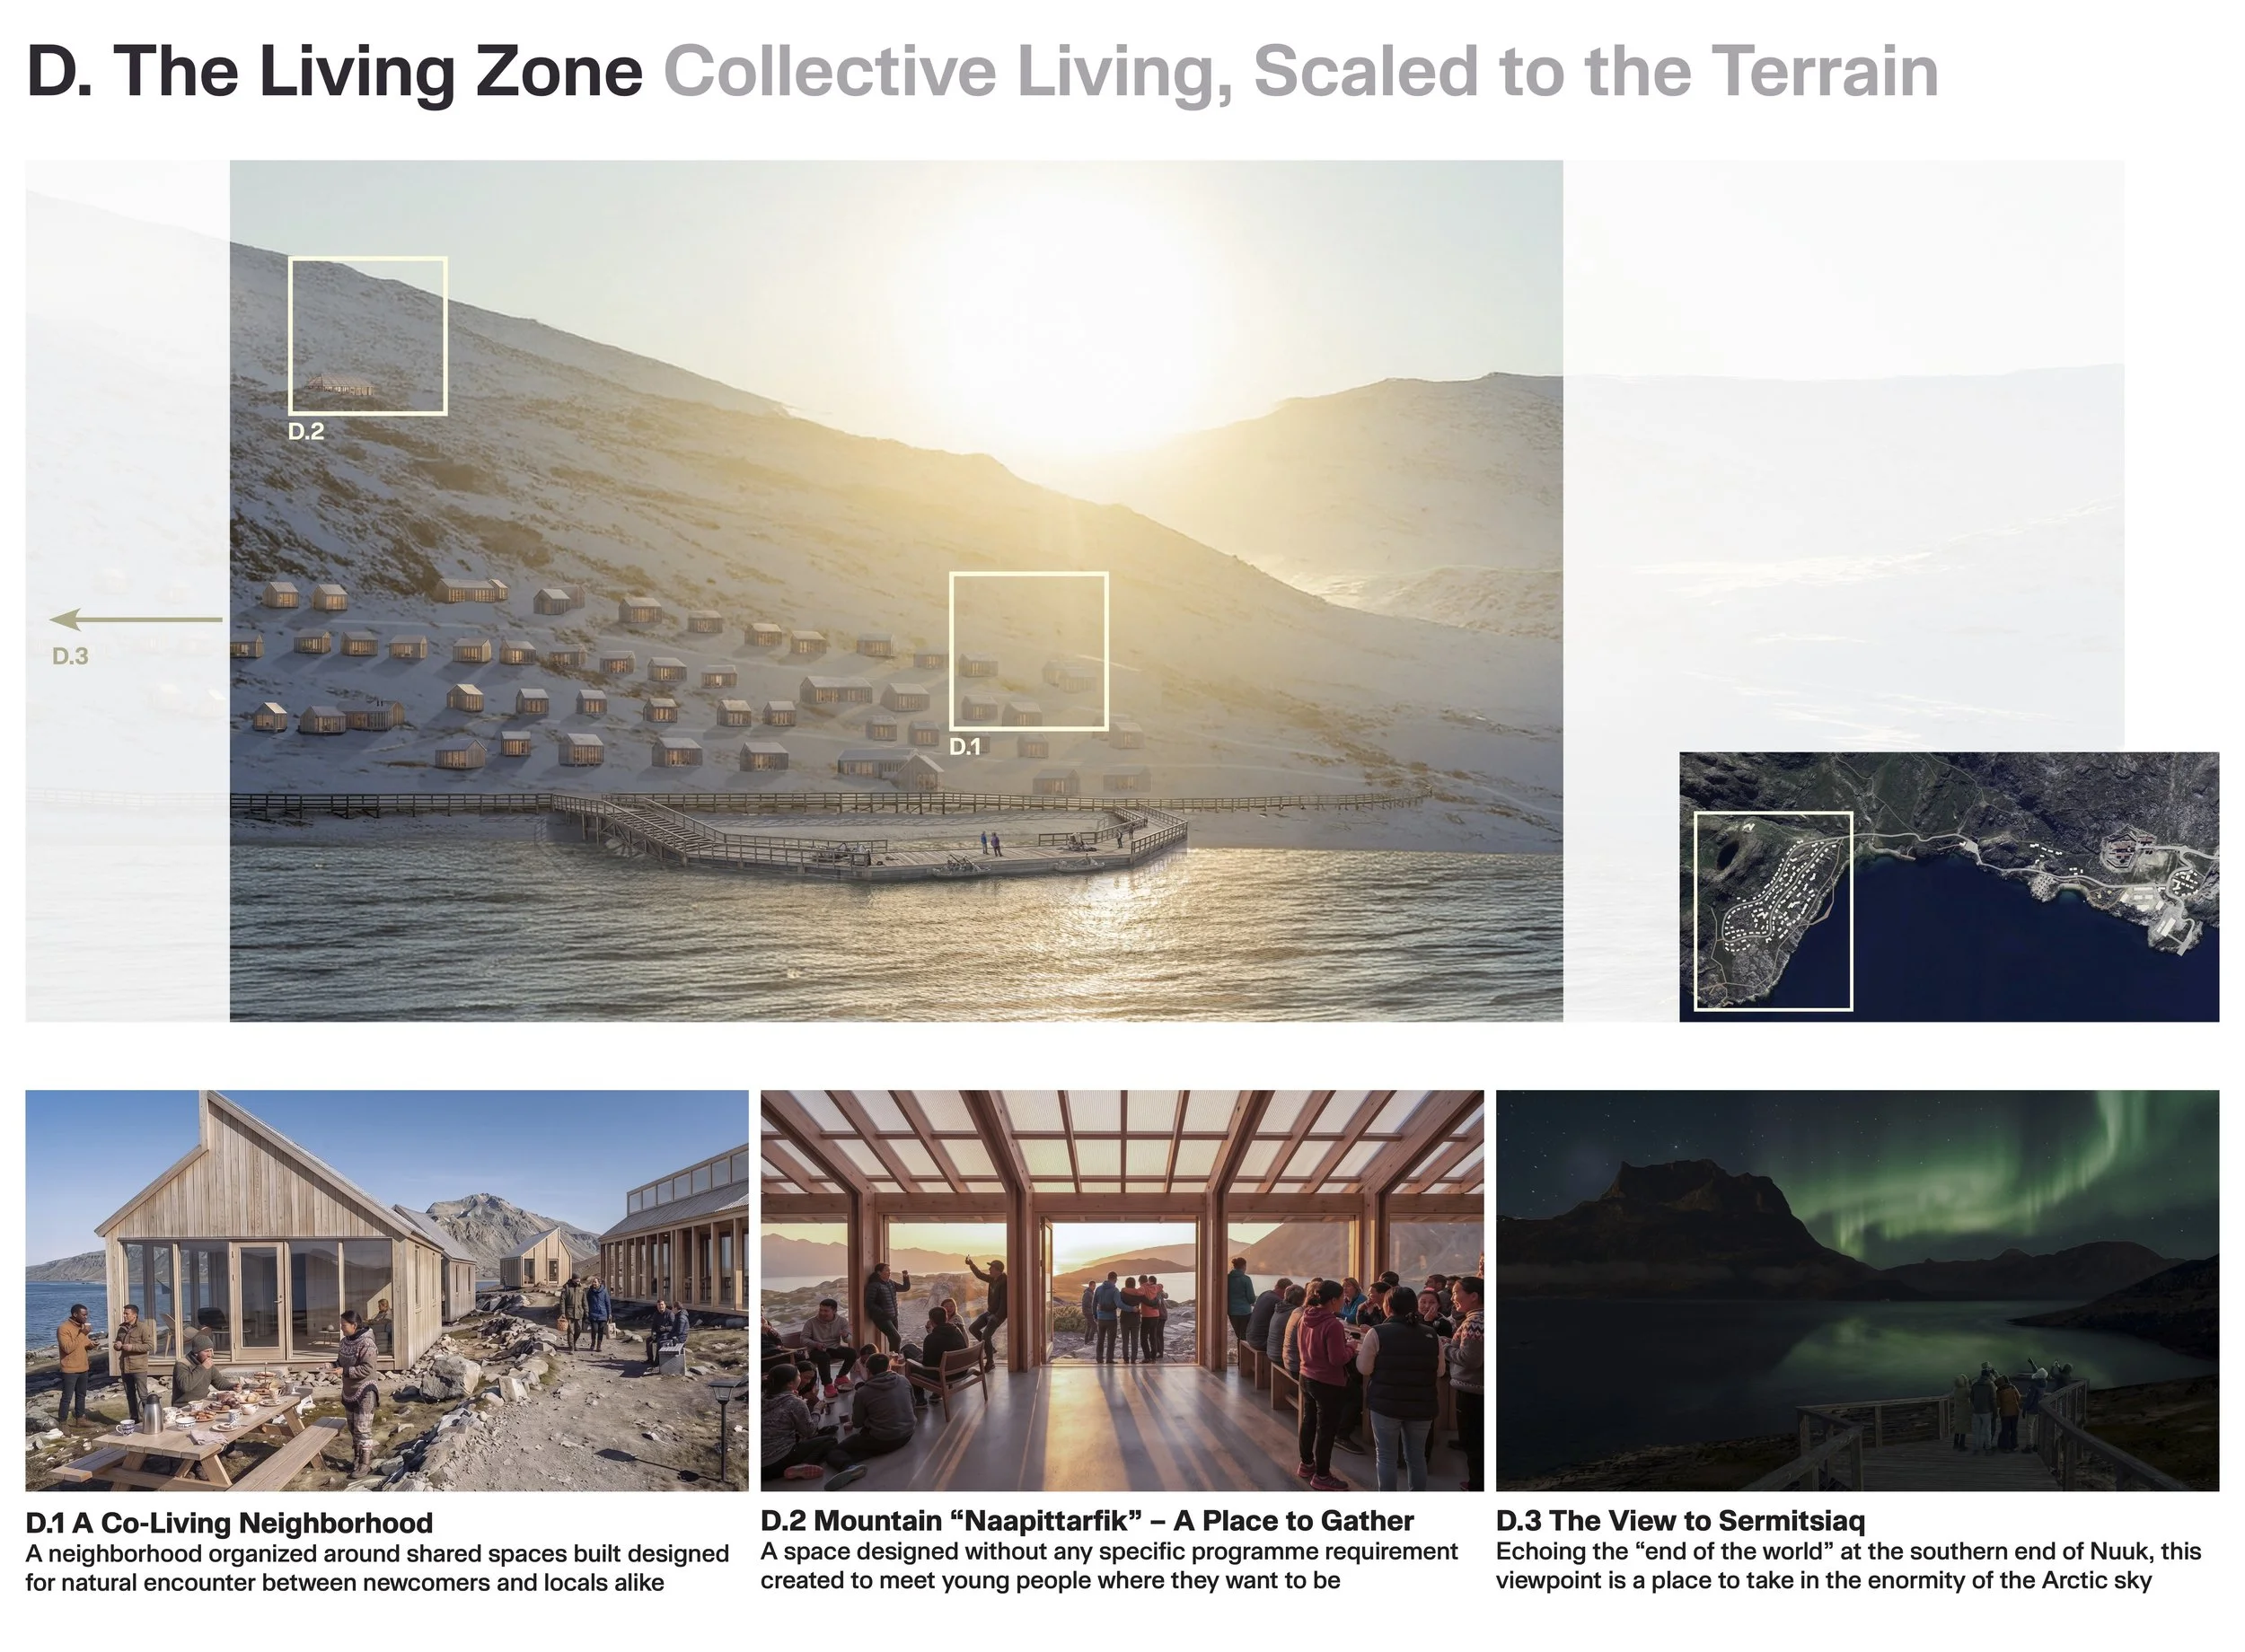
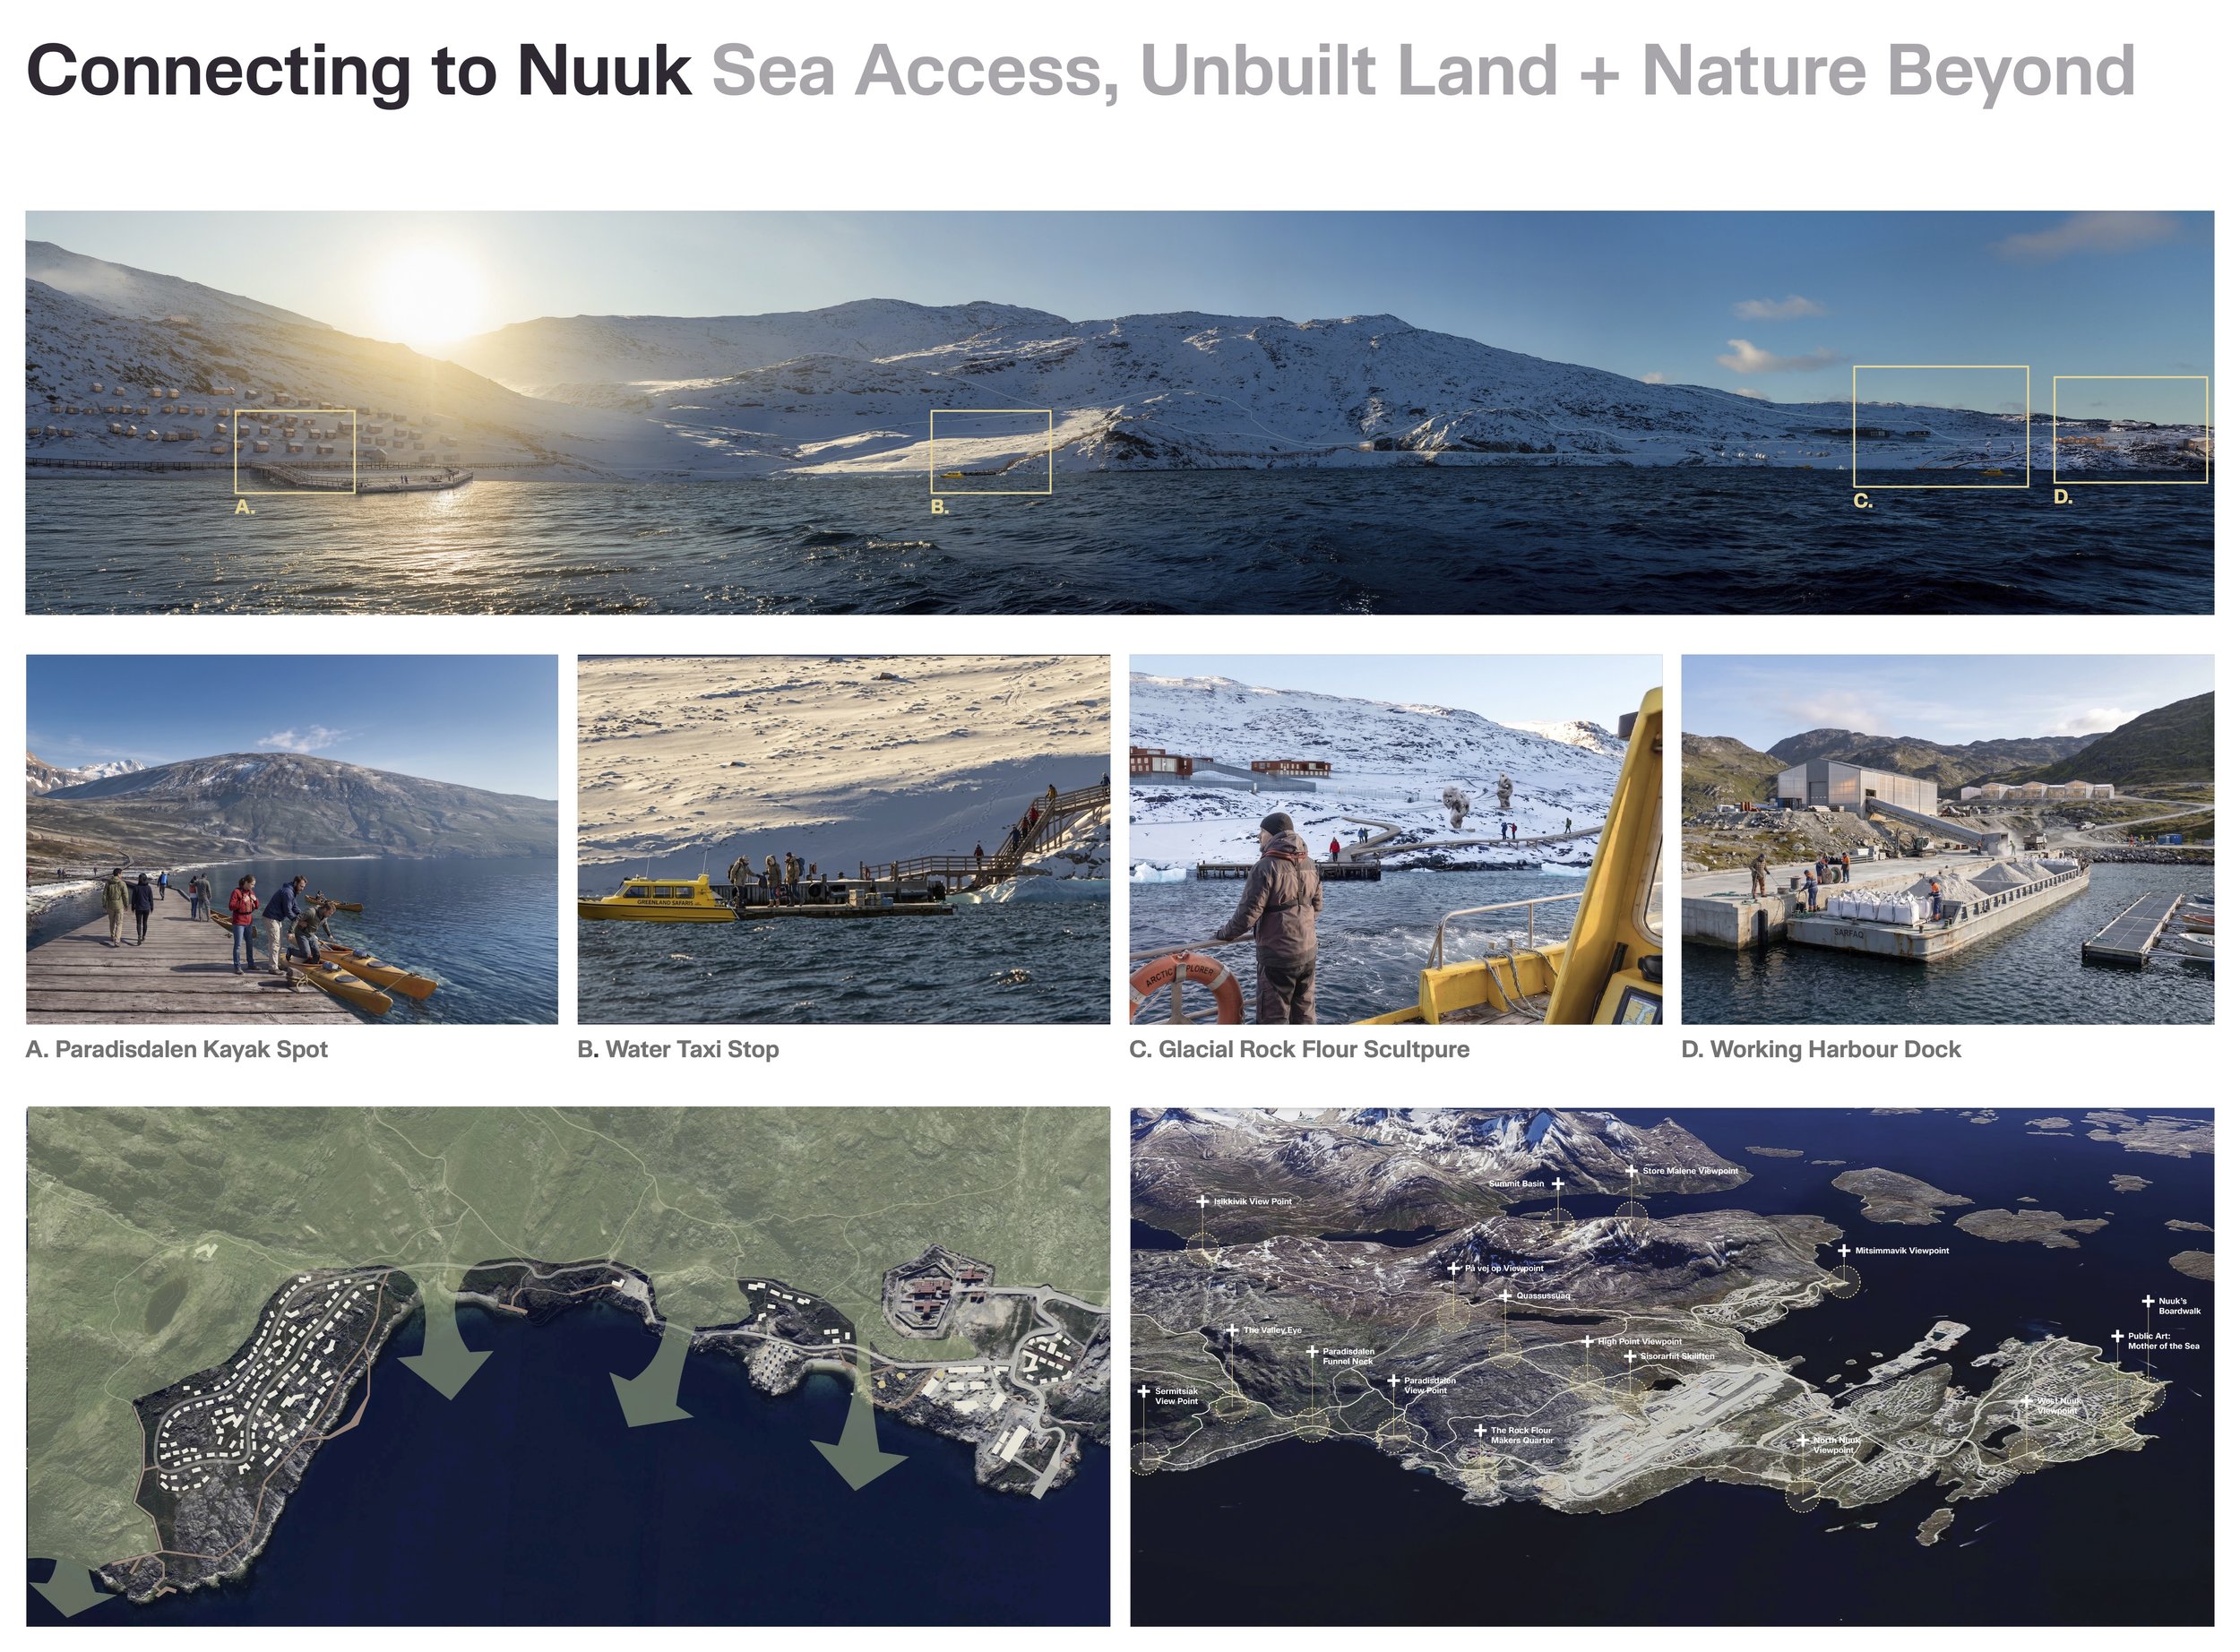
Glacial rock flour is one of Greenland’s most abundant and under-utilized resources. The proposal builds on its unique economic potential to design a working harbour, research campus, local makers’ quarter, preserved recreation and nature access, and a co-living neighborhood linked by a continuous coastal path.
Four design principles structure the argument: from heavy imposition on the ground to practicisng restraint and no blasting; from imported materials and urban logics to local production; from singular built forms to distributed volumes; and from top-down provision to self-authored agency.
2. The Urban Energy Grid | Boston Public Power Initiative
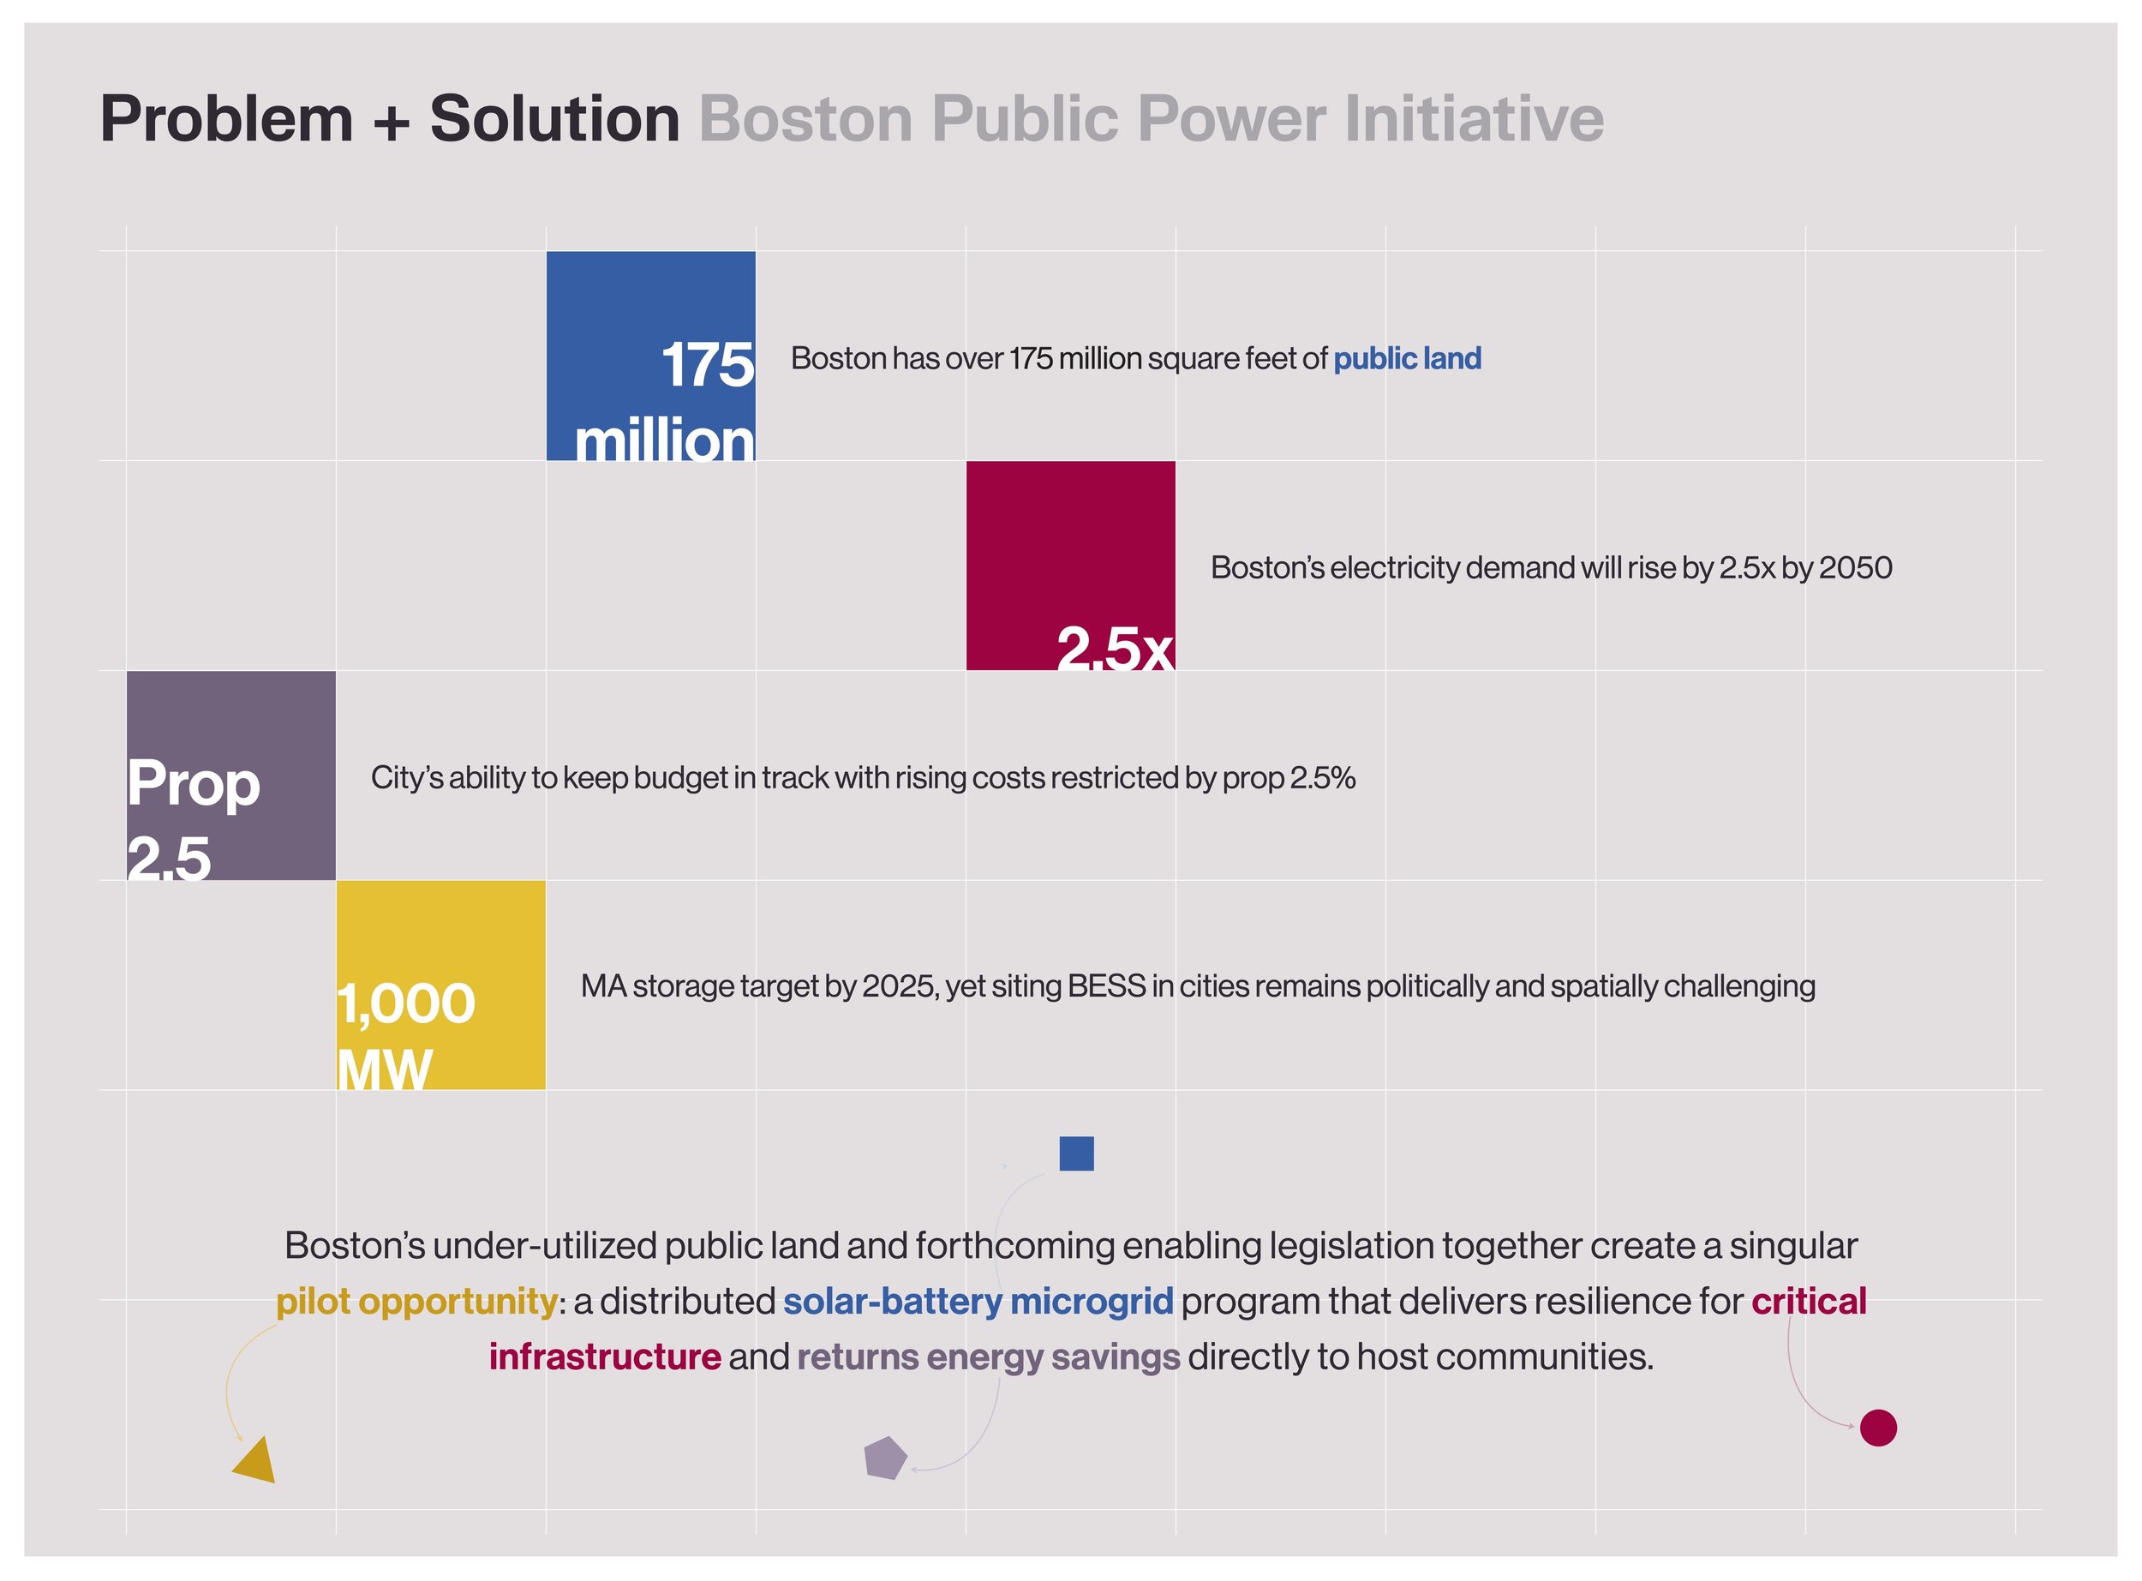
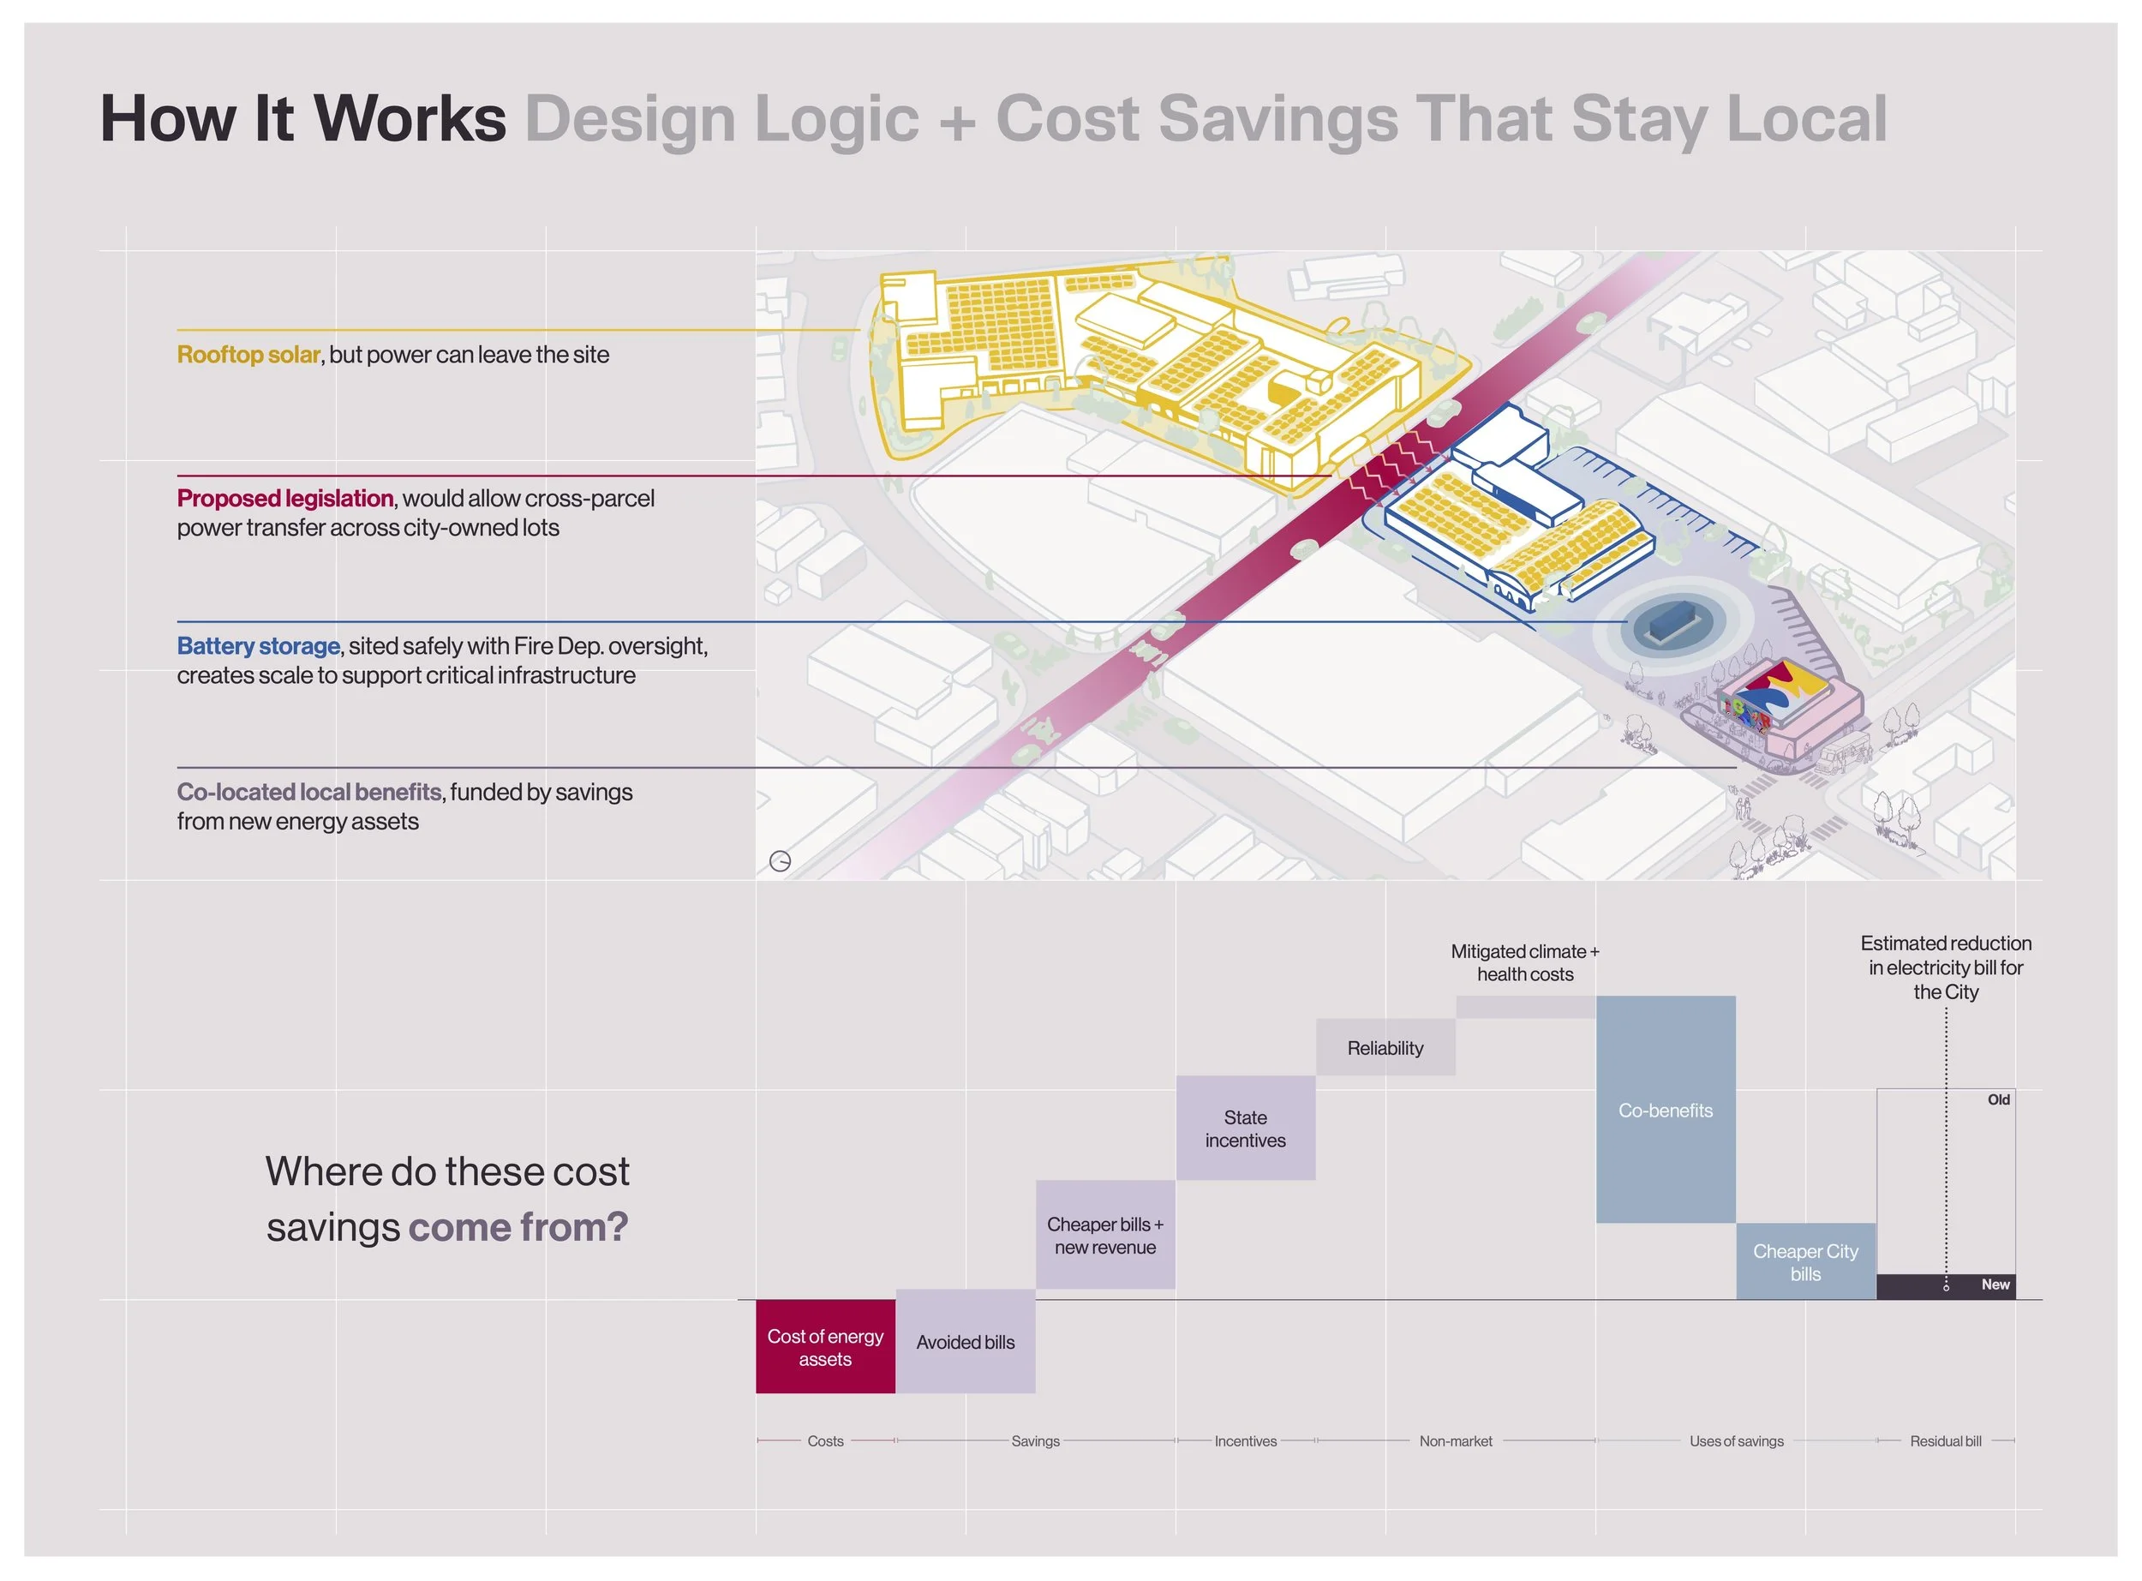
Boston’s electric grid faces a 2.5x demand surge by 2050. The current privatized model is too slow and too fragile to manage the transition at the required pace. This project proposes the Boston Public Power Initiative – a municipal microgrid program that leverages under-utilized city-owned land and forthcoming enabling state legislation to deploy solar and battery storage across contiguous public parcels.
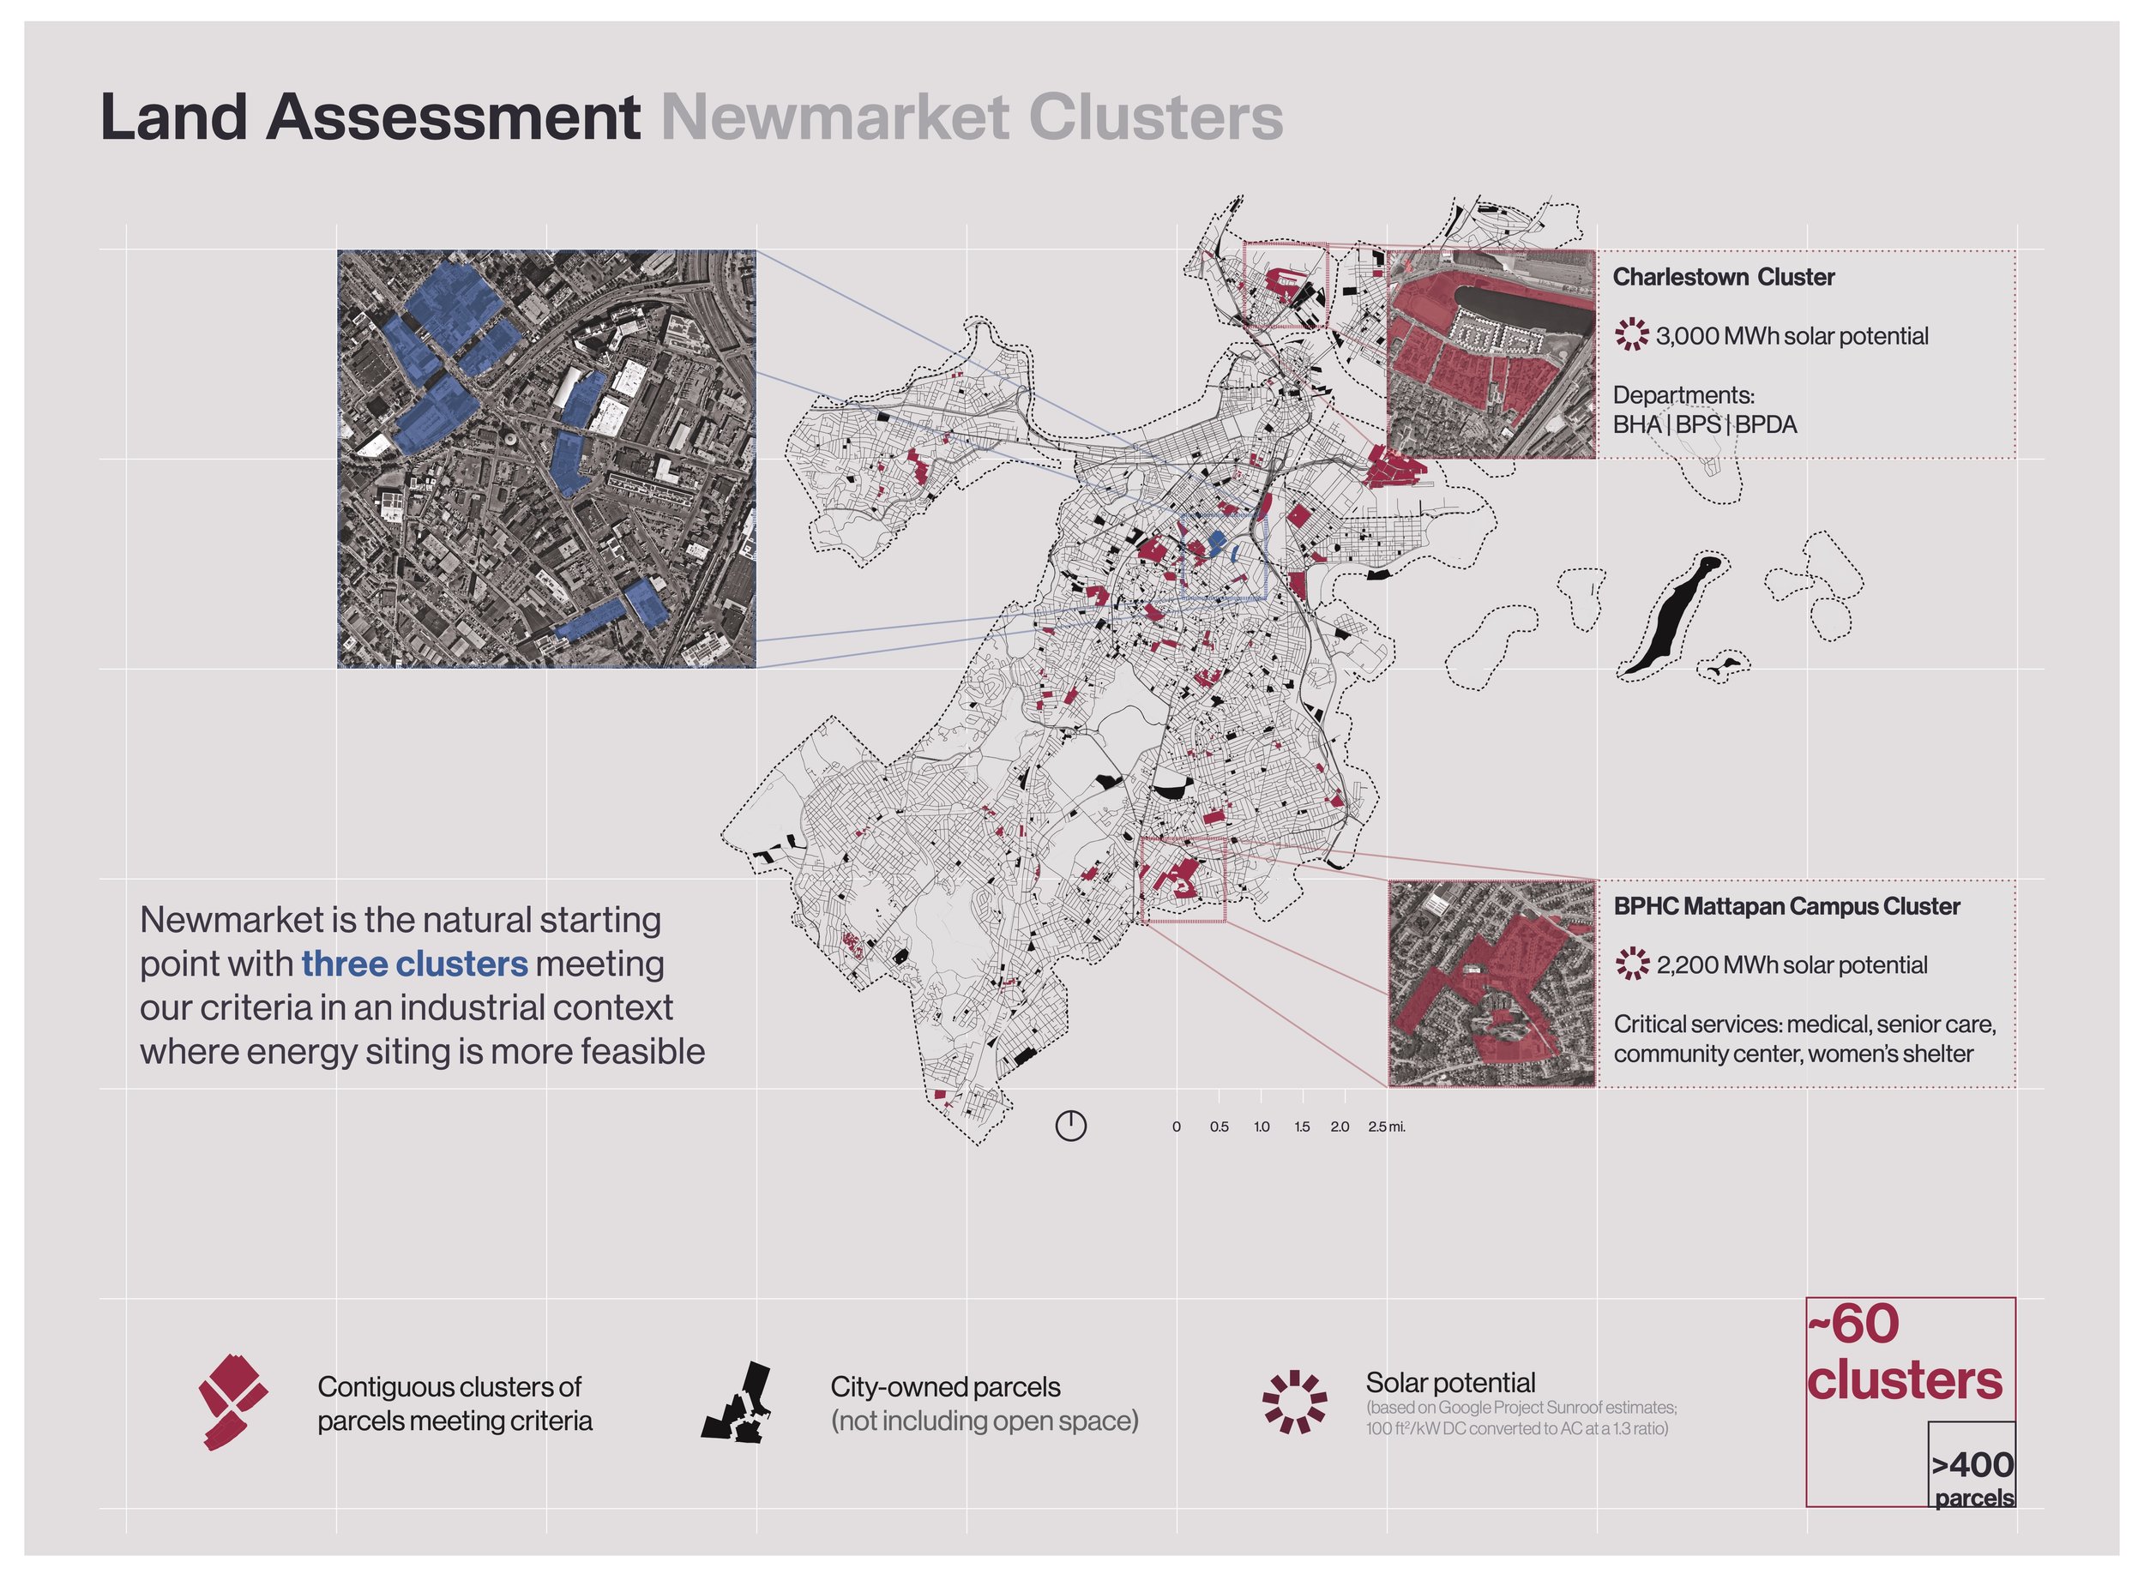
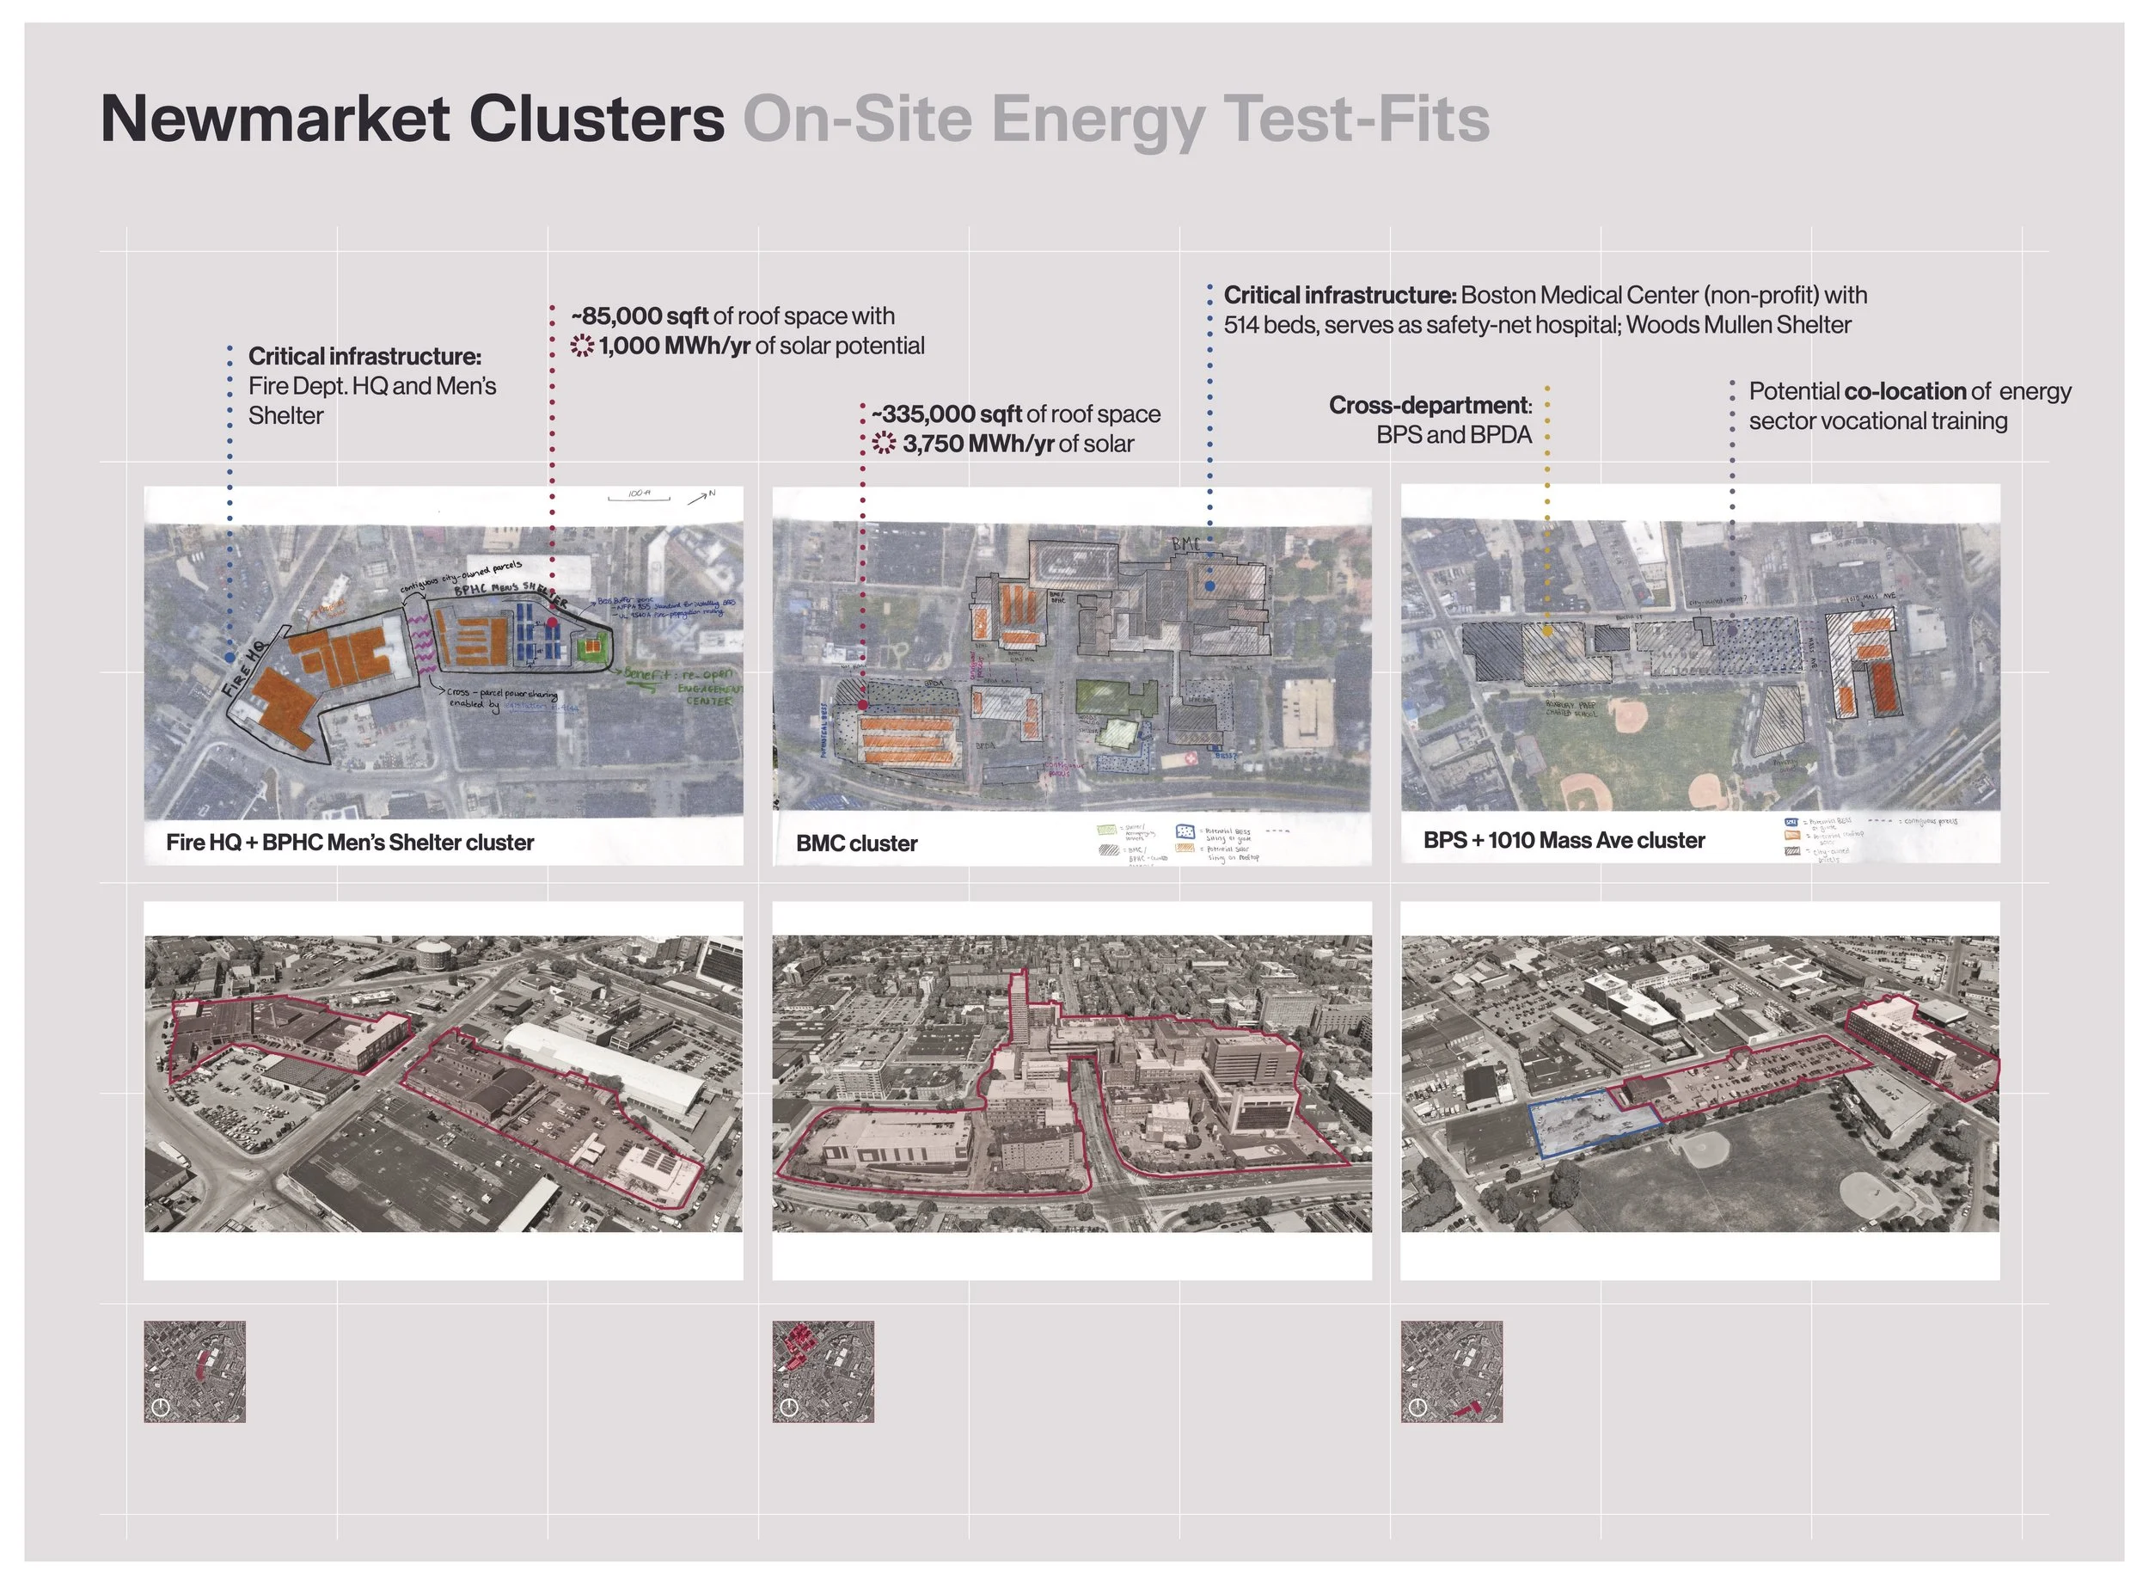
Working at neighborhood, district, and city scale, the proposal turns Boston’s 175 million square feet of public land into a distributed public power platform. Starting in Newmarket (an industrial district at the intersection of energy, health, and housing crises) it demonstrates how critical infrastructure resilience, community co-benefits, and local energy ownership can be designed together.
3. Wonderland Commons | Strip Mall to Neighborhood Commons
Wonderland Commons reimagines how Revere, Massachusetts could transform a strip mall into a vibrant, transit-oriented neighborhood with diverse housing options, retail space, and public amenities like a plaza, park, and youth center. Building on the site’s strategic location, the redevelopment proposal is grounded in four core objectives: repair neighborhood connectivity, create new opportunities for families and workers, advance people-centered urban design, and share newly created value with the broader Revere community.
Organized around a new pedestrian plaza and 2.3-acre public park, the redevelopment site plan distributes a diverse mix of building typologies—from townhomes and six-plexes to mid-rise mixed-use buildings—to accommodate a wide range of household types. Ground-floor retail, civic spaces, and safe, green streets activate the public realm and position Wonderland Commons as a new center of community life in Revere.
Through a district-wide value capture strategy, this project will reinvest value generated by Wonderland Commons back into the community, enabling future public benefits and civic investments. The establishment of a District Improvement Financing (DIF) boundary will redirect new property tax revenues into economic development projects within the district, with an estimated ten-year total of $18.9m net increase in tax revenue over the status quo.
![stu_1122_spring25[1].jpg](https://images.squarespace-cdn.com/content/v1/5a5e4a9e914e6b62651e3abc/1784466250529-R0PYO9O4GIMMMH3R2BQ3/stu_1122_spring25%5B1%5D.jpg)
![stu_1122_spring25[2].jpg](https://images.squarespace-cdn.com/content/v1/5a5e4a9e914e6b62651e3abc/1784466250651-LVELAJ1ES27GZVLMXPZK/stu_1122_spring25%5B2%5D.jpg)
![stu_1122_spring25[3].jpg](https://images.squarespace-cdn.com/content/v1/5a5e4a9e914e6b62651e3abc/1784466252120-UKT61AL6FVW31EWPR142/stu_1122_spring25%5B3%5D.jpg)
![stu_1122_spring25[4].jpg](https://images.squarespace-cdn.com/content/v1/5a5e4a9e914e6b62651e3abc/1784466252306-3KXAODZWMQ8ACPEUWNMI/stu_1122_spring25%5B4%5D.jpg)
![stu_1122_spring25[5].jpg](https://images.squarespace-cdn.com/content/v1/5a5e4a9e914e6b62651e3abc/1784466253275-OKA6H34U1USBN8UAS8JA/stu_1122_spring25%5B5%5D.jpg)
![stu_1122_spring25[6].jpg](https://images.squarespace-cdn.com/content/v1/5a5e4a9e914e6b62651e3abc/1784466253724-CF57E7JH1WT3GMVYKCEM/stu_1122_spring25%5B6%5D.jpg)
![stu_1122_spring25[7].jpg](https://images.squarespace-cdn.com/content/v1/5a5e4a9e914e6b62651e3abc/1784466254600-3CESK4FA6FKF2H4HQE51/stu_1122_spring25%5B7%5D.jpg)
![stu_1122_spring25[8].jpg](https://images.squarespace-cdn.com/content/v1/5a5e4a9e914e6b62651e3abc/1784466255254-KFGUAFKIJOP9BP5K3CYQ/stu_1122_spring25%5B8%5D.jpg)
![stu_1122_spring25[9].jpg](https://images.squarespace-cdn.com/content/v1/5a5e4a9e914e6b62651e3abc/1784466255987-I230O7COK6F8R565ZCRP/stu_1122_spring25%5B9%5D.jpg)
![stu_1122_spring25[10].jpg](https://images.squarespace-cdn.com/content/v1/5a5e4a9e914e6b62651e3abc/1784466256511-HOKF2K2HVHOW2VESJYT6/stu_1122_spring25%5B10%5D.jpg)
![stu_1122_spring25[11].jpg](https://images.squarespace-cdn.com/content/v1/5a5e4a9e914e6b62651e3abc/1784466257341-F9YY1DYFAG7KSQ1O7MPX/stu_1122_spring25%5B11%5D.jpg)
![stu_1122_spring25[12].jpg](https://images.squarespace-cdn.com/content/v1/5a5e4a9e914e6b62651e3abc/1784466258043-4OVQLS7RL3XP3ZVR2UNR/stu_1122_spring25%5B12%5D.jpg)
![stu_1122_spring25[13].jpg](https://images.squarespace-cdn.com/content/v1/5a5e4a9e914e6b62651e3abc/1784466258614-ZN4PAQCWOSD67RHT0EZ7/stu_1122_spring25%5B13%5D.jpg)
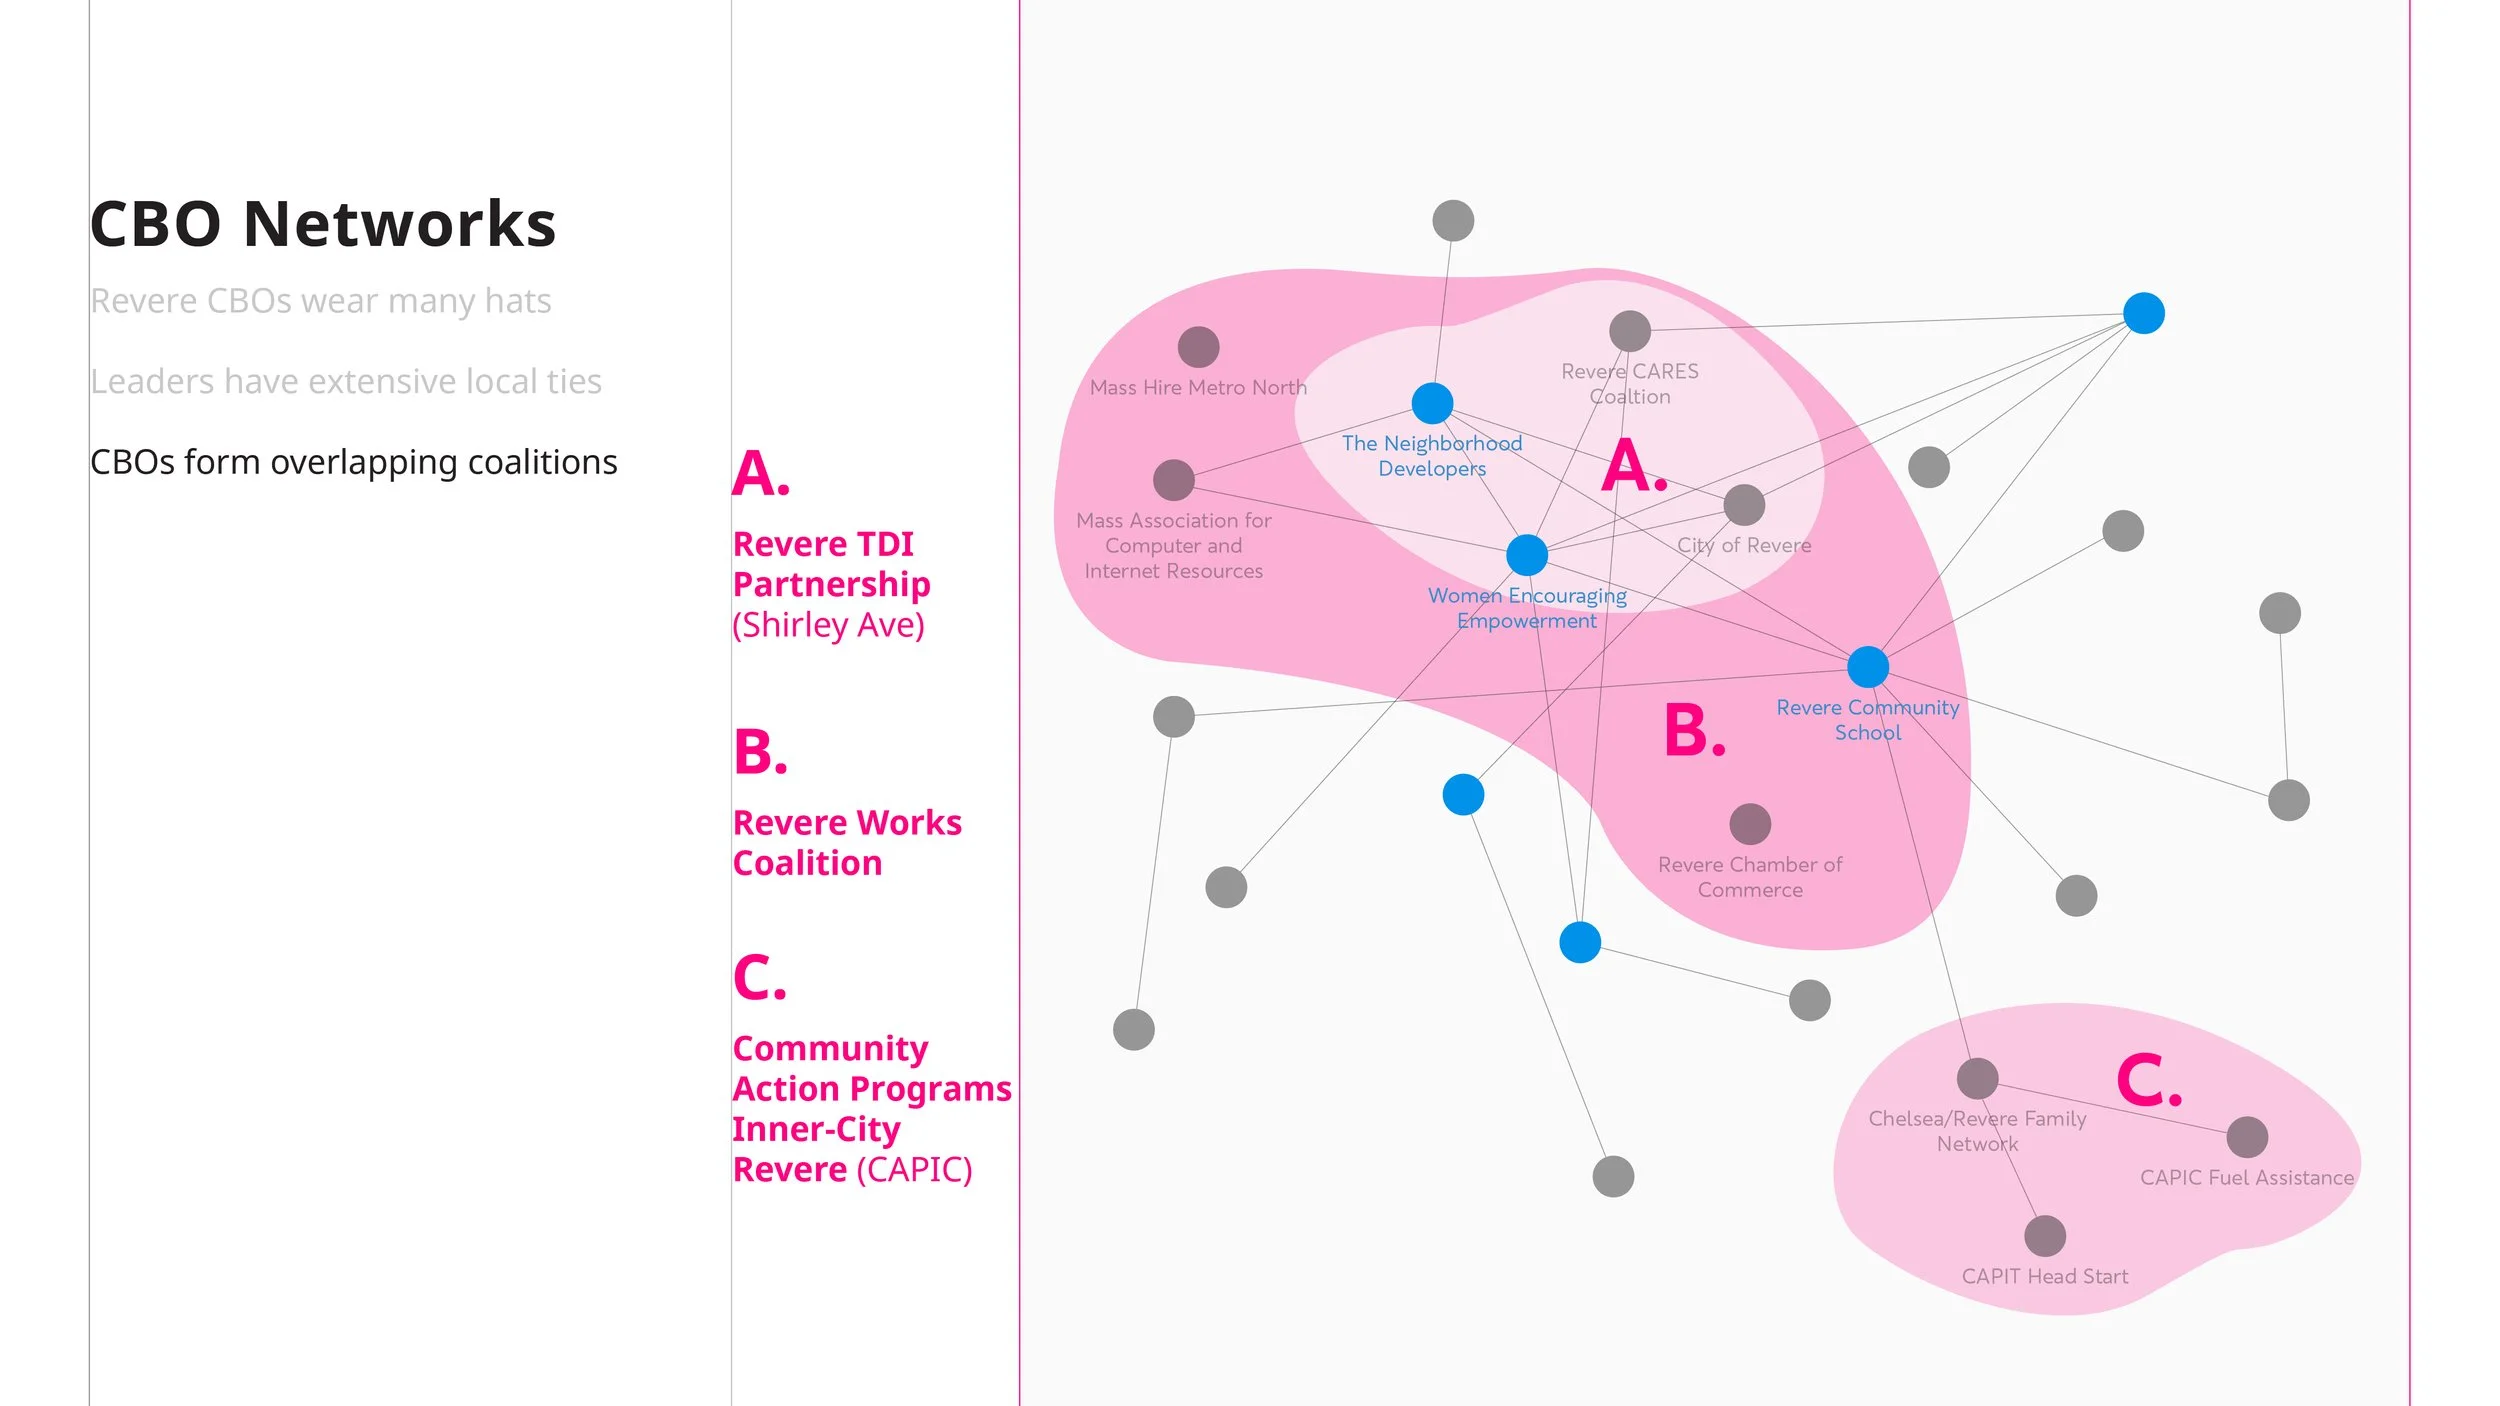
4. Revere, MA | Engaging with Community-Based Organizations



5. London Houselessness Study | Visualisation Exercise


6. London Waterways + Green Spaces | GIS Mapping Exercise


